Modified Shipping Containers
for Sale
ATS supplies modified shipping containers for commercial storage, workspace, access and specialized operating requirements. Custom shipping containers can be configured with doors, windows, insulation, ventilation, electrical installations, paint, decals, shelving and other purpose-built features.
Each project starts with the intended application, site conditions and preferred base container. A modification specialist can review the scope, technical requirements, available unit and delivery plan.





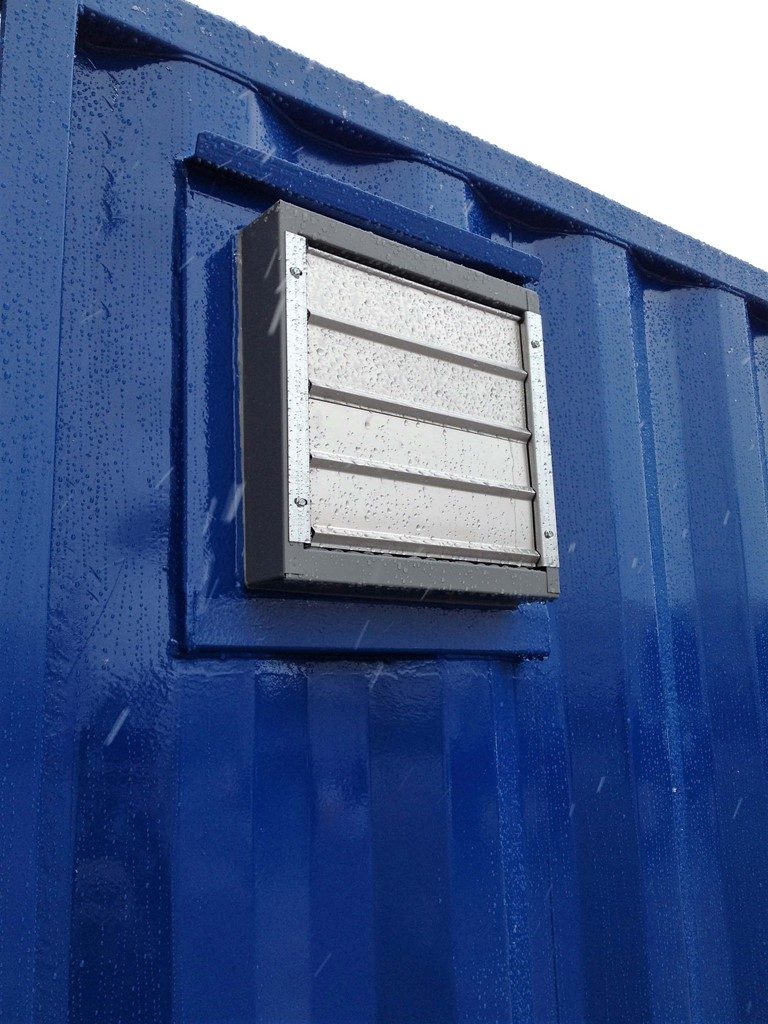
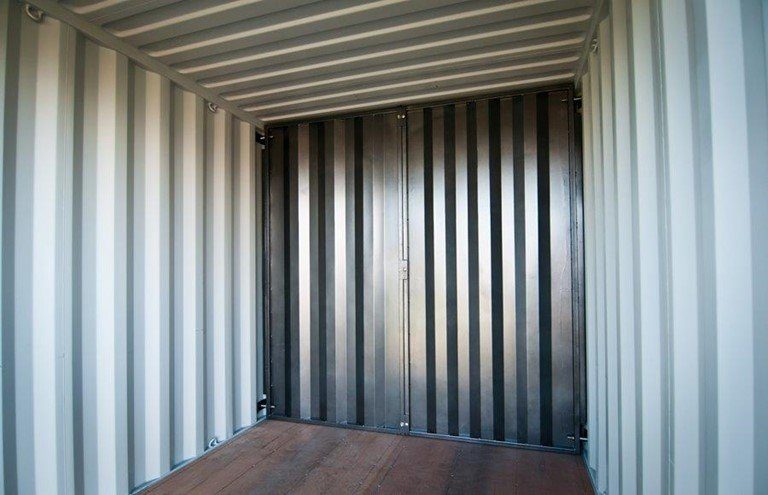


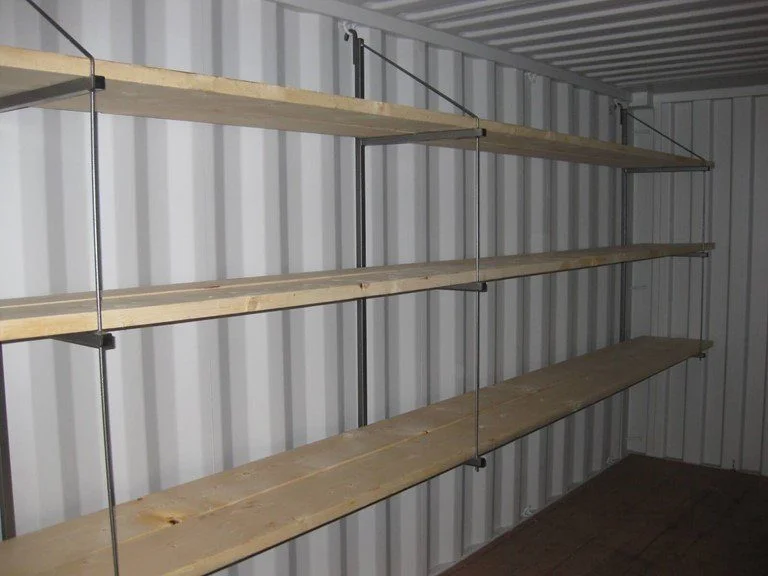
Shipping Container Modification Options
Container modifications can be combined around access, climate, power, storage layout and brand presentation. The final scope depends on the application and the specifications of the selected base unit.
| Modification Area | Common Options | Planning Details |
|---|---|---|
| Access | Roll-up doors, insulated garage doors, personnel doors, windows and partition walls. | Opening size, placement, traffic flow, security and structural framing. |
| Climate and airflow | Insulation, ventilation, heating and air-conditioning components. | Target interior conditions, climate, stored contents, occupancy and electrical capacity. |
| Electrical | Lighting, outlets, service entrances, transformers and equipment connections. | Load requirements, voltage, site connection, code requirements and intended equipment. |
| Interior storage | Shelving, racking, specialty flooring, partitions and retention pans. | Load, containment, aisle width, access and cleaning requirements. |
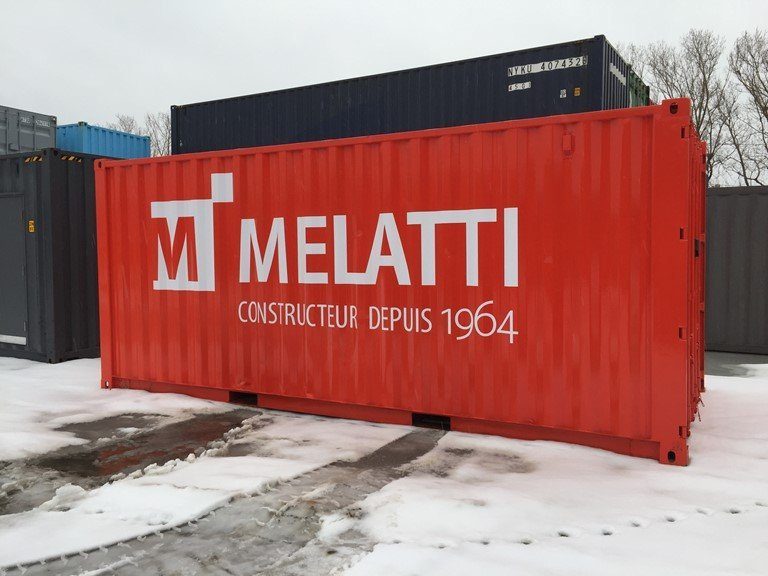
| Exterior finish | Paint, corporate colours, logos, decals and wraps. | Surface condition, colour reference, artwork, visibility and operating environment. |
What Is a Modified Shipping Container?
A modified shipping container is a new or used container altered for a defined business application. The work can be limited to paint or a door installation, or it can combine access, electrical, insulation, ventilation and interior systems in one build.
The container remains a durable, transportable shell while the modification package changes how people, equipment and materials use the space. The base unit, structural openings and installed systems work as one specification, so the finished container supports the intended workflow.
Plan the Container Around the Application
A useful modification scope begins with the operating requirement. The following details help define the container and installed features:
- Use: Storage, equipment enclosure, workspace, service counter, inventory room or another commercial application.
- Access: Cargo doors, side access, roll-up doors, personnel doors, windows and internal divisions.
- Contents: Materials, equipment, storage loads and any containment or ventilation requirements.
- Site: Climate, available power, delivery access, placement surface and operating clearances.
- People: Occupancy, lighting, interior finish, heating, cooling and egress requirements.
- Appearance: Paint system, colour reference, decals, logos and visibility standards.
Access, Climate and Electrical Modifications
Doors and Windows
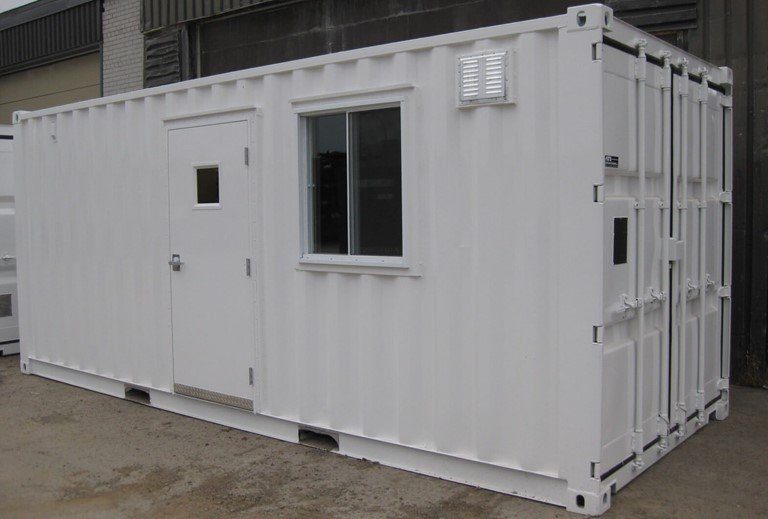
Roll-up doors support frequent side access and compartmentalized storage. Industrial personnel doors provide a dedicated walk-in entrance. Windows, insulated garage doors and partition walls can be positioned around the planned layout.
Insulation and Ventilation
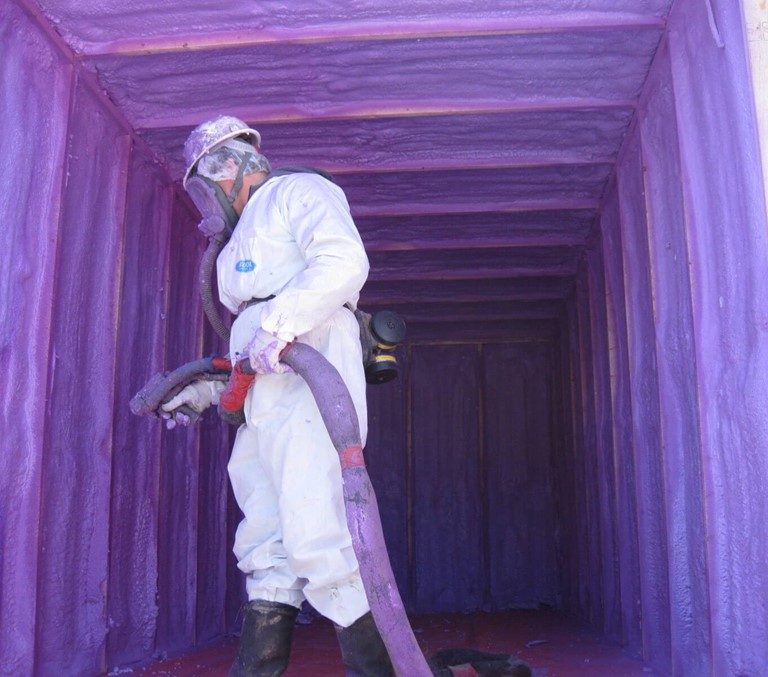
Container insulation ranges from basic framed systems to spray foam and insulated panels. The required assembly depends on climate, interior use and the target thermal performance. Ventilation can support airflow for storage or equipment applications. A refrigerated container may be more suitable when the application requires a controlled set temperature.
Electrical Installations
Certified electricians install ATS’s CSA-approved electrical packages. Options include lighting, outlets, heating, air conditioning, service entrances, transformers and application-specific connections. The electrical scope is developed around the intended load and available site power.
Storage, Containment and Interior Fit-Out
Shelving and racking organize tools, parts, materials and inventory. Partition walls create separate zones within one container. Specialty flooring and retention pans can support cleaning, containment and equipment requirements where those features are part of the project specification.
Interior components are planned around weight, aisle width, door location and daily handling. View container shelving and racking options.
Paint, Decals and Corporate Branding
Paint can refresh the exterior, align a container with site standards and support a longer maintenance plan. ATS works with common colour systems such as RAL and Pantone, as well as approved custom colour references.
Logos, decals and wraps can identify the company, project or function of the unit. The approved artwork, placement, colour and viewing distance form part of the production specification.
Choosing a Base Container
Both new and used containers can support modification projects. A new one-trip unit provides limited prior service and a cleaner starting appearance. A used unit can provide a practical base where the condition and specification fit the build.
Key base-container criteria include:
- Required length and interior height.
- Condition and remaining service expectations.
- Door layout and planned structural openings.
- Interior load, equipment and finish requirements.
- Serving depot, transport and delivery access.
ATS can source the container and modification package together, with the base unit and build scope covered in one quotation.
Modified Container Pricing
The cost of a modified shipping container combines the base unit, fabrication, installed components, finish and delivery. Projects with several openings, climate systems, electrical equipment or specialized interiors require a more detailed scope than paint or a single accessory installation.
Quotation factors include:
- New or used base container, size and height.
- Number, size and placement of structural openings.
- Doors, windows, framing and security hardware.
- Insulation, ventilation, heating or cooling requirements.
- Electrical service, fixtures, outlets and equipment connections.
- Interior finishes, shelving, flooring, partitions or containment.
- Paint, decals, logos and surface preparation.
- Delivery distance, site access and placement equipment.
Request a quote with the intended application and key specifications for current pricing.
Delivery and Site Placement
Delivery planning reflects the unit, installed features, route and site. Door and window placement can affect orientation, while exterior equipment may change clearance requirements. The final delivery plan is confirmed once the modification drawings or scope are complete.
ATS commonly uses tilt-bed trailers for ground-level placement. Long-distance or specialized deliveries may use flatbed or step-deck equipment and require unloading equipment on site. The dispatch team will confirm access and placement requirements for the completed unit.
Modified Shipping Container FAQs
Can You Modify a Shipping Container?
How Much Does It Cost to Modify a Shipping Container?
Can New and Used Containers Be Modified?
What Doors Can Be Added to a Shipping Container?
Can a Shipping Container Be Insulated and Air Conditioned?
Can Electrical Wiring Be Installed in a Container?
Can ATS Add Paint and a Company Logo?
Have a question?
Call a container specialist.
